

BEDS2
BATHS2 full
SQUARE FEET1,100
MLS#1029107
STATUSActive
PROPERTY TYPEResidential - Condominium
SUBDIVISIONSociety Hill
SCHOOLPeekskill
Property Description
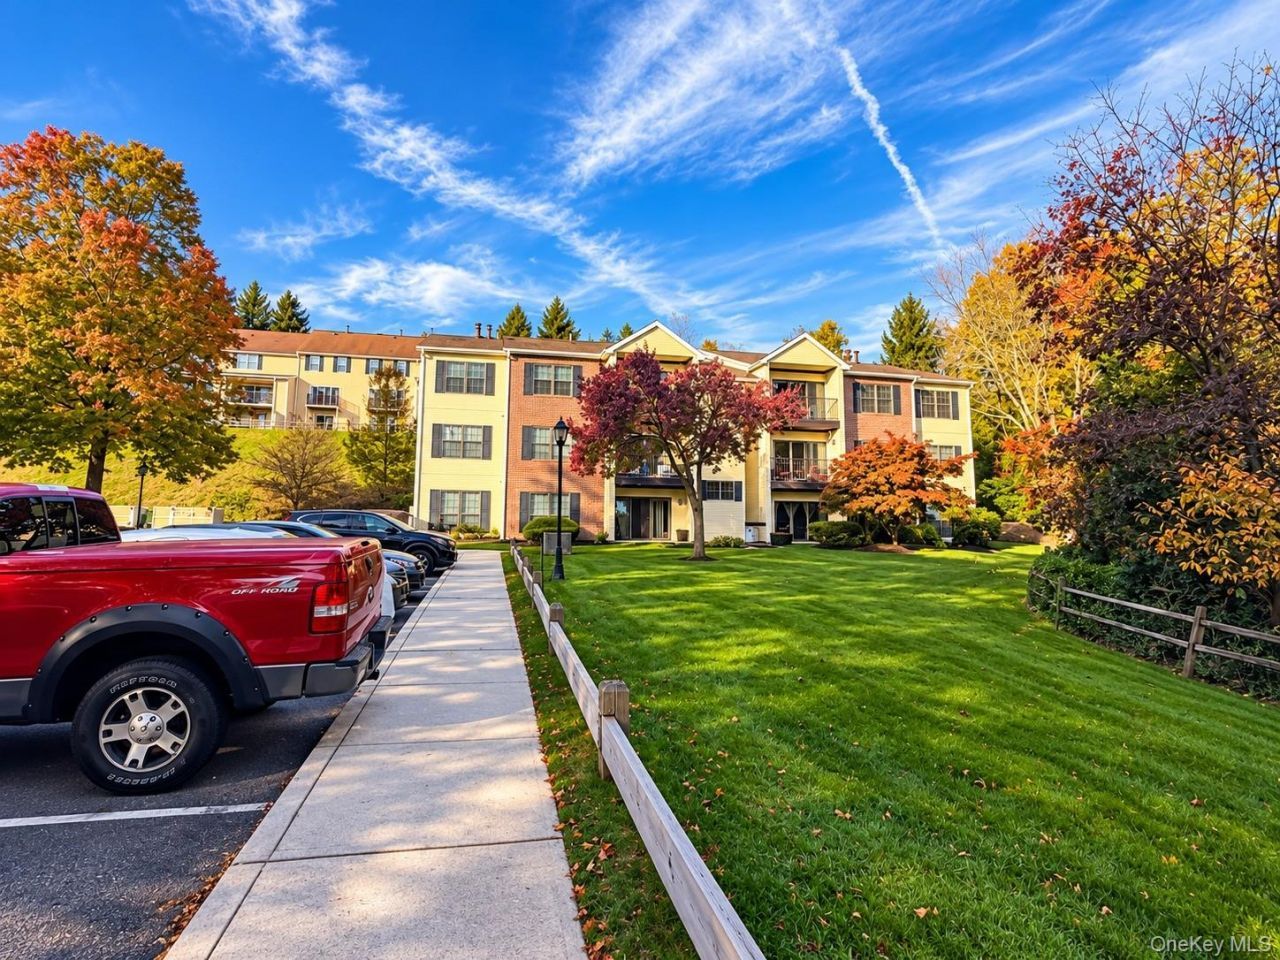
LOCATION! LOCATION! LOCATION! Beautiful 2-Bedroom, 2-Bath Condo with Private Balcony in Society Hill II - Peekskill, NY. Welcome to this beautiful and spacious second-floor, 2-bedroom, 2-bathroom condominium in the highly desirable Society Hill II community in Peekskill, NY. Offering a thoughtfully designed floor plan, comfortable living spaces, and resort-style amenities, this home combines convenience, functionality, and an exceptional community lifestyle. Step inside to discover a bright and inviting living room with sliding glass doors leading to your private balcony, perfect for enjoying your morning coffee, relaxing in the fresh air, or unwinding after a busy day. The generously sized living room flows seamlessly into a separate dining area, creating an ideal setting for everyday living and entertaining. The spacious kitchen features quartz countertops, ample cabinet space, and a convenient pass-through to the dining area, making meal preparation and serving both practical and enjoyable. The primary bedroom offers a peaceful retreat with a generous walk-in closet and a private en-suite full bathroom. A comfortable second bedroom provides flexibility for family members, guests, or a home office. An additional full hallway bathroom and a dedicated in-unit laundry and utility room add everyday convenience. Residents of Society Hill II enjoy an impressive selection of resort-style community amenities, including a clubhouse, fitness center, indoor swimming pool, sauna, basketball and racquetball courts, and a playground. Updated Kitchen, updated both Baths, Freshly painted Conveniently located near beautiful parks, shopping, dining, medical facilities, schools, major highways, and the Metro-North train station, this home offers easy access to everyday necessities and commuting options. Whether you're looking for comfortable everyday living, a convenient location, or a community offering an active lifestyle, this condominium has so much to offer.LOCATION, COMFORT, CONVENIENCE, AND COMMUNITY - ALL IN ONE PLACE!Don't miss this wonderful opportunity to make Society Hill II your new home.Schedule your private showing today!
Property Features
Property Type: Residential - Condominium
Cooling: Central Air
Heating: Natural Gas
Home Style: Garden
Lot Size: 0.00 Acres
Stories: 3.0
Taxes: $6,675
Year Built: 1985
Amenities
Quartz/Quartzite Counters
Walk-In Closet(s)
Feature Descriptions
Appliances: Dishwasher, Dryer, Gas Oven, Gas Range, Refrigerator, Washer
Association Amenities: Basketball Court, Clubhouse, Fitness Center, Landscaping, Playground, Pool, Sauna, Snow Removal, Trash
Association Fee: $450/Monthly
Association Fee Includes: Common Area Maintenance, Snow Removal
Common Walls: 1 Common Wall
Exterior: Stucco
Flooring: Ceramic Tile, Hardwood
Heating Zones: 1
Laundry: Laundry Room
On Market Date: 2026-10-29
Parcel Number: 1200-023-015-00002-000-0001-0-1821
Parking Features: Assigned, Common, Electric Vehicle Charging Station(s)
Parking Total: 1
Pets Allowed: Yes
Property Attached Y/N: 1
Rental Term: Monthly
Rooms Total: 5
Sauna: Yes
Sewer: Public Sewer
Utilities: Natural Gas Connected
Water: Public
Window Features: Aluminum Frames
Local Schools
High School: Peekskill High School
Middle School: Peekskill Middle School
Elementary School: Hillcrest
School District: Peekskill
Estimate Your Payment
Estimated Payment
$ 2,695.53 per month $2,022.62 Principal & Interest $556.25 Property Tax $116.67 Homeowner's InsuranceChange Payment Information
Listed By / Shown By
Listing By
Agency Name: Houlihan Lawrence Inc.
Agency Contact: 914-273-9505

Shown By
Agent Name: Dawn Corso
Agent Phone: (917) 887-0723
Agency Title: Coldwell Banker American Homes


Member Participants (and their affiliated licensees, if applicable) shall indicate on their websites that IDX information is provided exclusively for consumers’ personal non-commercial use, that it may not be used for any purpose other than to identify prospective properties consumers may be interested in purchasing, that the data is deemed reliable but is not guaranteed by MLS GRID, and that the use of the MLS GRID Data may be subject to an end user license agreement prescribed by the Member Participant’s applicable MLS if any and as amended from time to time. MLS GRID may, at its discretion, require use of other disclaimers as necessary to protect Member Participant, and/or their MLS from liability.
Based on information submitted to the MLS GRID. All data is obtained from various sources and may not have been verified by broker or MLS GRID. Supplied Open House Information is subject to change without notice. All information should be independently reviewed and verified for accuracy. Properties may or may not be listed by the office/agent presenting the information.
Privacy Policy / DMCA Notice / ADA Accessibility


This site is hosted, designed and copyright
© 1994 - 2026 by
Delta Media Group, Inc. -- Patent Pending --
Agent License Information: Licensed Real Estate Salesperson
41 Huntington Circle , Unit 41 | MLS# 1029107
This condo located at 41 Huntington Circle , Unit 41, Peekskill, NY 10566 is currently listed for sale with an asking price of $399,999. This property was built in 1985 and has 2 bedrooms and 2 full baths with 1100 sq. ft. Huntington Circle , Unit 41 is located in the Society Hill subdivision within the Peekskill school district. Search Society Hill real estate on dawncorso.cbamhomes.com today.